
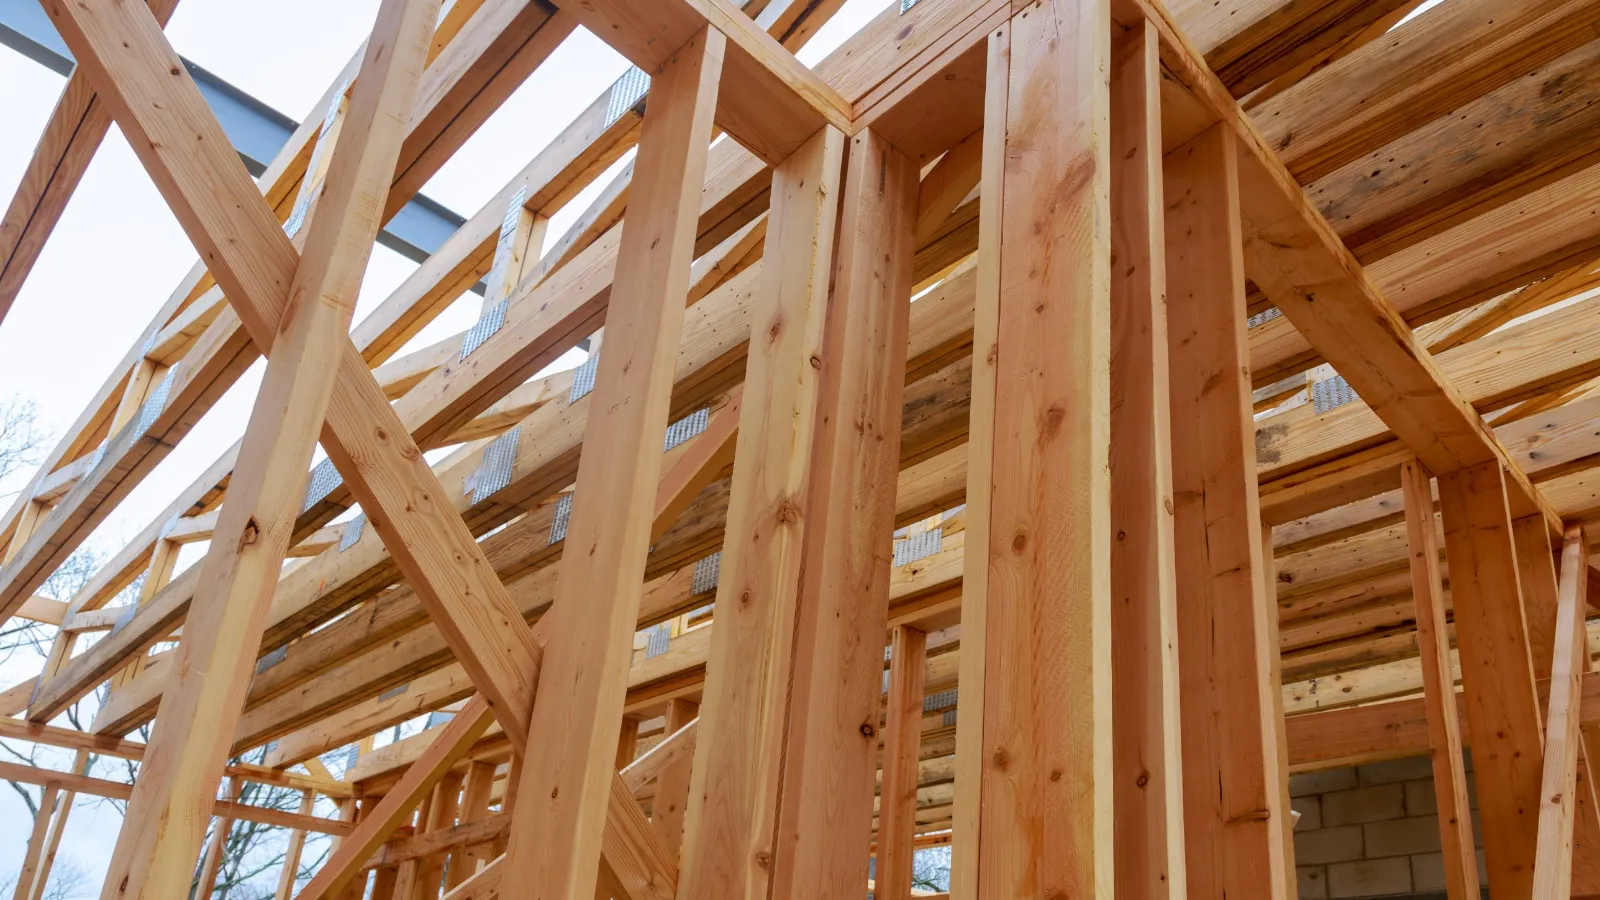
GC4I team, structural engineering firm in Montreal
Choosing between screw piles and a concrete foundation isn’t just about price. It depends on what you want under the addition, the soil, access to the lot and, above all, how the new part will behave next to the old one.
Both solutions are sound and common in Quebec. Problems rarely come from the type of foundation itself. They come from a poorly thought-out connection between the addition and the house, or from a load nobody calculated.
For the structural design of your project, see our Structure, Foundations and Additions page.
An addition adds loads, not just square footage
Before choosing the foundation, the engineer looks at what the addition changes for the existing house. The same three questions come up on every project.
- The wall being opened. Connecting the addition to the house often means cutting into or removing part of an exterior wall. That wall usually carries the roof or a floor: it needs a beam, supports and a path to bring the loads down to the ground. The reasoning is the same as for removing a load-bearing wall.
- Snow that builds up. When the addition’s roof is lower than the house’s, snow piles up against the wall, blown by the wind or sliding off the roof above. The load at that spot can be much higher than on the rest of the roof, and the framing has to be sized for it.
- What bears on the existing structure. If the addition’s joists or rafters rest on the house, they add loads to members that were not designed for them.
Screw piles or a concrete foundation: the deciding criteria
| Criterion | Screw piles | Concrete foundation |
|---|---|---|
| Under the addition | No basement: an insulated floor over an open space | Basement or crawl space |
| Excavation | Very limited | Full, down below frost depth |
| Access and lot | Works for narrow yards, trees worth keeping and sloped lots | Needs access for machinery and somewhere to put the excavated soil |
| Season | Can be installed in winter | Pouring and curing concrete is trickier in cold weather |
| Next to the house | Behaves differently from a concrete foundation: the joint has to account for it | Behaves similarly if the house also sits on concrete |
| What to watch | Capacity of each pile to be confirmed during installation | Don’t undermine the house’s footing when digging next to it |
With screw piles, the capacity of each pile depends on the soil it meets. The installer measures each pile’s resistance as it is screwed in. The engineer sets the required capacity on the drawings and checks the installation report: a pile that doesn’t reach the specified value has to be extended or supplemented before anything is built on it.
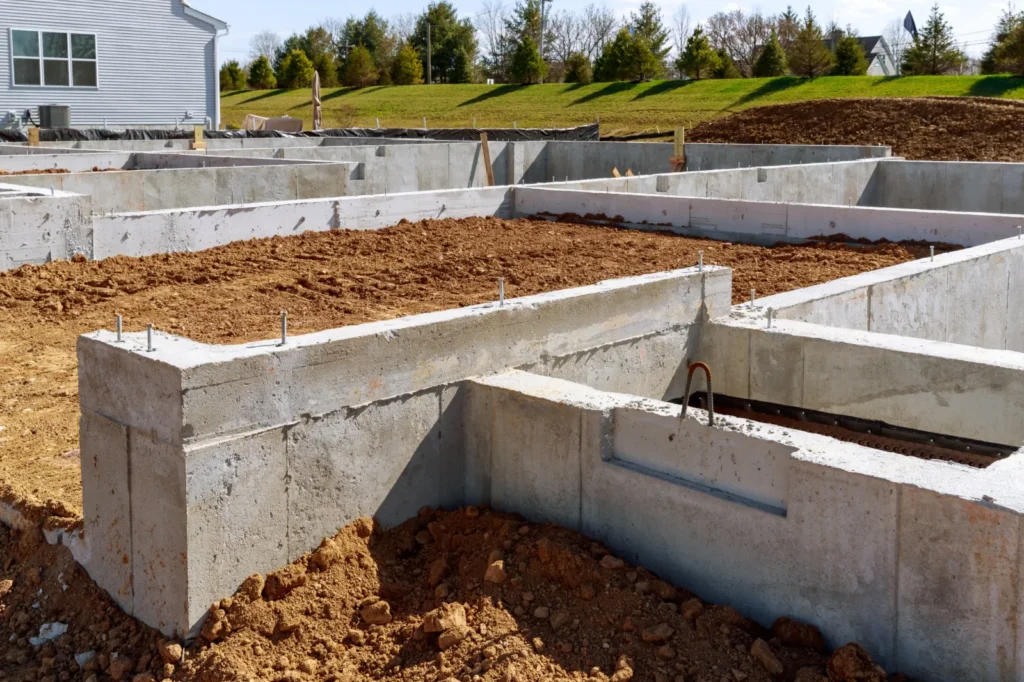
With a concrete foundation, the tricky part is the junction. The new footing is often poured right next to the house’s. If the excavation goes deeper than the existing footing, the soil supporting it can give way. Underpinning or a different work sequence then has to be planned.
Cold matters in both cases. A foundation has to be protected from frost, either by going deep enough or with insulation designed for that purpose. With piles, frozen soil can also grip the shaft and pull it upward: the length and type of pile take this into account.
The joint with the existing house
This is the point that causes the most problems later on. A house on a concrete foundation and an addition on piles don’t move the same way: they react differently to frost and to changes in soil moisture. If they are tied together rigidly, the difference eventually shows up as cracks at the junction, in the siding, in the interior finishes and sometimes in the roof.
There are two approaches. The two structures can be separated by a joint that accepts small movements, with weatherproofing details that can follow them. Or the two structures can be tied together, with the connection sized to carry the forces. The choice depends on the existing foundation, the soil and how the room will be used. It is made on the drawings, not on site.
When the foundation type differs on each side, the junction deserves as much attention as the foundation itself.
Adding a storey is a different case
Building up doesn’t require a new foundation, but it loads the old one. The weight of an extra storey travels down through the walls, beams and columns to the existing footings, which were designed for the original house.
So the engineer starts by checking what is already there: the size and condition of the footings, the capacity of the walls and beams, and the ceiling joists that will become a living-space floor. Those joists usually weren’t designed for these loads. Sometimes walls or ceilings have to be opened to see. Depending on the findings, what needs reinforcing is reinforced, or the project is revisited. Our article on strengthening an existing structure covers these checks in detail.

Drawings, permits and code
For an addition, the municipality or borough asks for drawings before issuing the permit. The architectural drawings, often prepared by a technologist or an architect, show the site plan, elevations and layout. As soon as the project affects load-bearing elements, such as the opening in the exterior wall, expect to provide structural drawings signed and sealed by an engineer. Check your borough’s requirements before filing the application.
On the regulatory side, Chapter I, Building, of the Quebec Construction Code now incorporates the National Building Code of Canada 2020 (NBC 2020). The Régie du bâtiment du Québec has extended the transition period: a project can still use the previous edition if the work starts before October 17, 2027. The RBQ does, however, encourage using the new edition. Your municipality may also have its own requirements: the applicable edition is confirmed at the start of the mandate.
What an engineer’s package for an addition contains
- Foundation plan: type and position of the piles or footings, required capacity, details of the junction with the house.
- Framing drawings: the beam over the opening and its supports, joists, rafters or trusses, anchors.
- Calculation notes, when the municipality asks for them.
- Site visits at key stages, if the mandate includes them: piles installed, bottom of the excavation before the pour, framing before the walls are closed.
Frequently asked questions
Do I need an engineer for an addition on piles?
The loads coming down on each pile have to be calculated to set their number, type and position, and the connection to the house almost always involves a load-bearing wall. That is an engineer’s work. Your borough will tell you which drawings it requires for the permit.
What are the drawbacks of a pile foundation?
There is no basement, so no storage space and no room for mechanical equipment under the room. The floor is exposed to the cold from below: its insulation and airtightness need care. And its behaviour, different from that of a concrete foundation, has to be accounted for at the junction with the house.
Can I put a kitchen in an addition on piles?
Yes, as long as the water supply and drain lines are protected from freezing, since there is no heated basement under the floor. This is worked out with the plumber and the designer at the drawing stage.
My technologist is doing the drawings. Do I also need an engineer?
Often, yes. The technologist prepares the architectural drawings. The engineer designs the foundation, the beam over the opening and the framing members that fall outside the code’s span tables. Both work together on the same set of drawings.
How much time should I plan for?
The design time depends on the scope and is stated in the service proposal. The permit processing time comes on top of that, and it varies from one borough to another. Starting the drawings early keeps the building season from slipping away.
Planning an addition?
Send us your architectural drawings or a description of the project: we will send you a written service proposal for the design of the foundation and the framing.
Scope of this guide. This content is general in nature. It doesn’t replace a site visit, an engineer’s opinion on a specific building or your municipality’s requirements.
Sources consulted