
Foundations and StabilizationReading time: 6 minutesUpdated October 27, 2026
GC4I team, structural engineering firm in Montreal
For a basement room to count as a bedroom, it needs a window large enough to get out through in a fire, or it has to be in a dwelling protected by sprinklers. Enlarging that window often means cutting into the foundation wall. It can be done, but that wall carries the house and holds back the soil: the opening has to be designed before it is cut.
The question comes up often with owners of plexes and older houses who want to add a basement bedroom, or bring an existing one up to code.
For the design of the opening and its lintel, see our Structure, Foundations and Additions page.
What the code requires for a bedroom window
The Quebec Construction Code requires every bedroom to have at least one window or exterior door you can get out through, unless the dwelling is protected by sprinklers. The window must:
- provide an unobstructed opening of at least 0.35 m²;
- have no side of that opening smaller than 380 mm;
- open from the inside without keys, tools or special knowledge.
The required area is that of the unobstructed opening, not the size of the frame. A sliding or awning window often opens far less than its size suggests. Check the manufacturer’s spec sheet before ordering, and before setting the size of the hole in the foundation.
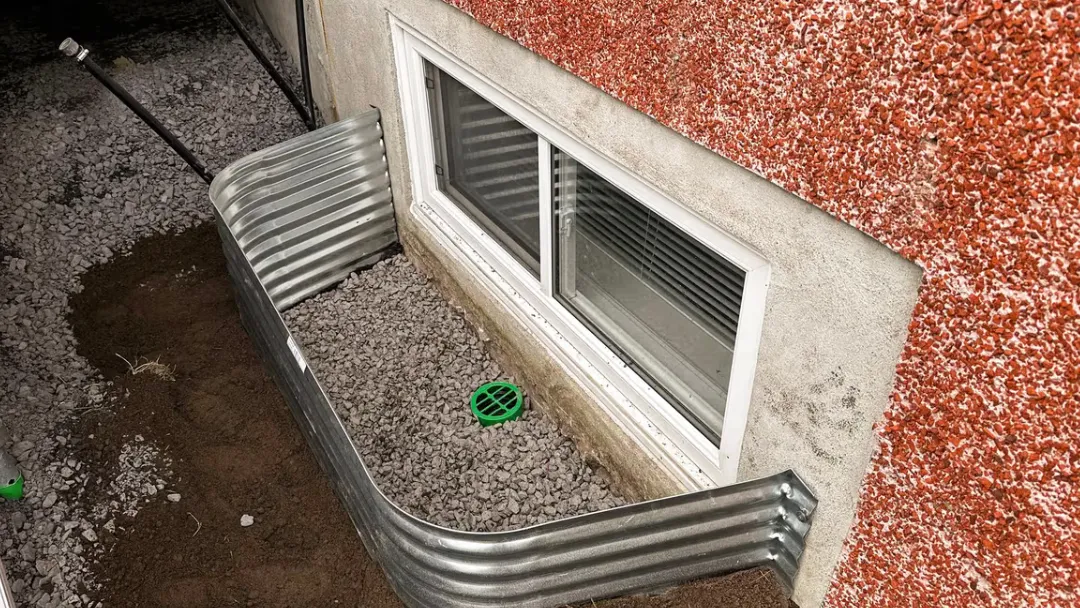
If the window opens onto a window well, the pit built in front of a window below grade, you need to leave a clearance of at least 760 mm in front of the window. A window you can’t easily climb through doesn’t do its job as an exit. Your municipality may also have its own requirements, particularly for a basement dwelling unit.
Sprinklers or a window?
The code accepts another route besides the window: protecting the dwelling with sprinklers. That becomes a plumbing and fire protection project, with its own requirements. Compare both options with your designer before cutting into the foundation.
What happens when you cut into a foundation
A foundation wall does two jobs at once. It carries the weight of the house down to the footing. And it holds back the soil, like a retaining wall braced at the top by the floor. Enlarging an opening affects both.
- The loads from above have to go around the opening. That takes a lintel, in reinforced concrete or steel, sized for what it carries: the wall above, the floor and sometimes a beam that bears near the opening.
- The sides of the opening take those concentrated loads. A narrow pier between two windows, or between a window and a corner of the building, can become the weak point.
- Soil pressure now acts on a wall with a hole in it. Below the opening, the wall still has to hold back the soil, especially when the window goes well below grade.
In older buildings, the original concrete or stone lintels often crack over time. Before enlarging, the engineer also looks at the condition of what is already there: a cracked lintel over a small window won’t get better if the opening doubles in width.
Poured concrete, block or rubble stone: not the same job
| Wall type | What it involves |
|---|---|
| Poured concrete | The concrete is sawn. Reinforcing steel that is cut no longer does its job: the lintel and the sides of the opening have to make up for it. Saw cuts should not run past the corners, because those notches start cracks. |
| Concrete block | The opening has to follow the block coursing. The sides are usually rebuilt with filled, reinforced blocks, under a lintel designed for masonry. |
| Rubble stone | Common in Montreal buildings more than a hundred years old. The wall stands by its weight and its mortar: the cut is made under shoring, in stages, often with a concrete or steel frame. This is the case where an engineer’s design is most needed. |
The steps of a well-run project
From measurement to installed window
- Survey: type and thickness of the wall, soil height outside, what bears on the wall above (joists, beam, column).
- Design: size of the opening based on the chosen window, lintel, side reinforcement, window well and drainage.
- Drawings and permit: check with your borough or municipality about the permit and the drawings required before you start.
- Shoring and cutting: temporary shores if the floor bears on the section being cut, sawing, lintel installation.
- Waterproofing and window well: membrane, connection to the drain and a drained window well.
- Engineer’s site visits at key stages, if the mandate includes them.
An enlarged window below grade is also a new path for water. The window well and its drainage matter as much as the lintel.
Frequently asked questions
Do I need an engineer to enlarge a basement window?
As soon as you cut into a load-bearing foundation wall, the lintel and reinforcement have to be determined by calculation: that is an engineer’s work. Your municipality may also require signed and sealed drawings to issue the permit.
Can I enlarge the window downward instead of widening it?
Often, yes. Keeping the width and lowering the sill avoids touching the lintel. The window then sits deeper below grade: the window well gets deeper, and both waterproofing and the strength of the wall below the opening need more attention.
Can a room without a compliant window be called a bedroom?
Not under the code, unless the dwelling is protected by sprinklers. It is a point that often comes up when a property is sold or rented out.
How much does it cost to enlarge a basement window?
The cost depends on the type of wall, the target width, the soil height outside, the window well and the interior finishes to redo. Contractors price the work, ideally from the same drawings.
Planning a basement bedroom?
Send us photos of the wall, inside and outside, and the window you have in mind: we will send you a written service proposal to design the opening.
Scope of this guide. This content is general in nature. It doesn’t replace a site visit, an engineer’s opinion on a specific building or your municipality’s requirements.
Sources consulted