
GC4I team, structural engineering firm in Montreal
After a fire, major water damage or a vehicle impact, the first question isn’t the cost of repairs. It’s whether the structure can still safely carry its loads, and what needs to be done to stabilize it.
The insurer’s claims adjuster assesses the damage to set the indemnity. The structural engineer assesses the capacity of the load-bearing elements: beams, columns, floors, walls, foundations. The two roles complement each other, and the second is often needed before the premises can be reoccupied or rebuilt.
Why have the structure assessed after a loss
In Montreal, the fire department (Service de sécurité incendie) points out that the building may remain off-limits during the investigation into the cause of the fire, and that the owner becomes responsible again for the building’s safety as soon as the firefighters have left. The owner must then protect the building and make sure it is safe.
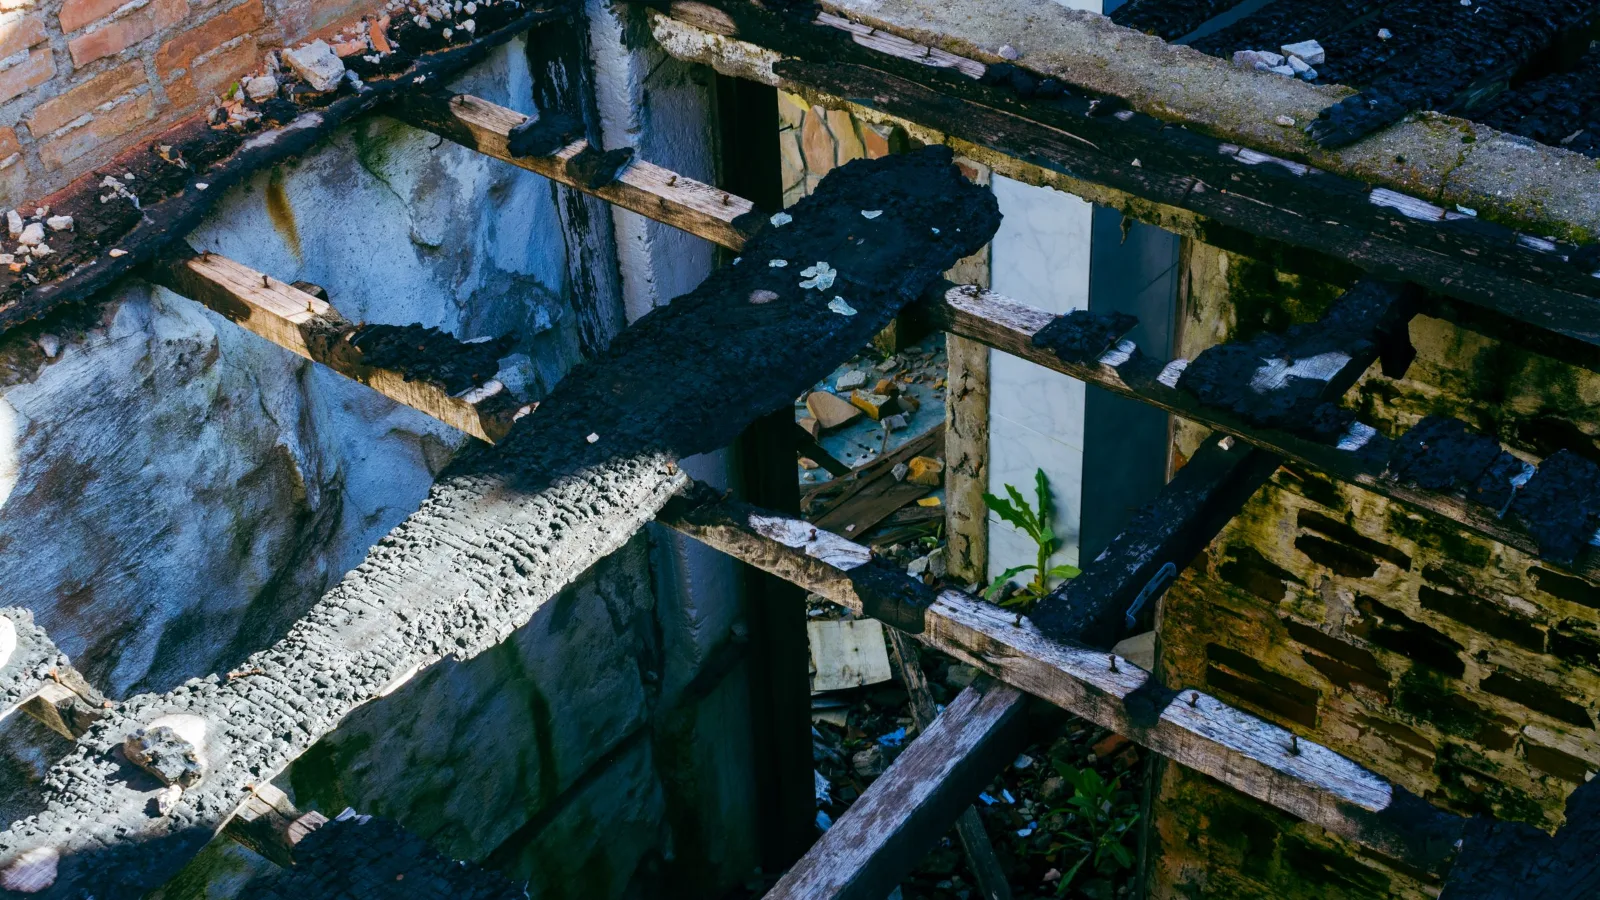
Structural damage isn’t always visible. A wood beam can look intact even though fire has reduced its effective section; a wet floor can lose stiffness weeks after the water damage. An engineer’s assessment separates what must be shored immediately, what must be replaced and what can be kept.
Who does what?
The claims adjuster appointed by the insurer records the damage and calculates the indemnity under your policy.
The structural engineer assesses the safety and capacity of the load-bearing elements, recommends temporary measures and designs the repairs when they affect the structure.
What the engineer examines, by type of loss
- FireCharred wood section and remaining sound section, deformation of steel members exposed to heat, spalled concrete and exposed reinforcing steel, condition of the connections.
- Water damageSwollen or sagging joists and floors, persistent moisture in the wood, corrosion of metal parts, soil washed out under a slab or footing.
- Vehicle impactA displaced column or load-bearing wall, cracking around the supports, damaged lintels and beams, stability of neighbouring elements.
- Overloading or collapseA sagging floor, a deforming beam, a bulging wall: the engineer traces the load path to find the element that gave way.
In every case, the examination follows the load path: from the roof down to the foundations, each element must be able to pass its load on to the next.
How the assessment works
The usual steps of a post-loss assessment
- First contact. You describe the loss and send us your photos. If stability is in doubt, we tell you the first steps to take: restrict access, don’t remove any load-bearing element, protect the building from the weather.
- Visit. Surveys, measurements, photos, exploratory openings if needed. Inaccessible areas are noted as such.
- Temporary measures. When required, the engineer specifies the shoring to install before any demolition or heavy cleanup.
- Analysis and report. Findings, assessment of the capacity of the damaged elements, recommendations and level of urgency.
- Repair plans. If the structure needs to be repaired or reinforced, signed and sealed plans are used for the permit and by the contractor.
Before the engineer’s visit
Photograph the premises before any cleanup, keep the removed elements if they could help the investigation, notify your insurer and keep access routes safe. Never remove a load-bearing element, even a damaged one, without advice.
What the report contains
- identification of the building and the scope of the assignment;
- the findings, located and illustrated with photos;
- the assessment of the damaged load-bearing elements and, if the assignment includes it, the probable causes;
- temporary safety measures and how urgent they are;
- recommendations for repair or replacement;
- the limits of the assessment: what could not be seen or checked.
The report is used by the owner, the insurer and the contractor. It does not rule on insurance coverage, which depends on your policy.
FAQ
Can we move back into the building right after a loss?
Not necessarily. If the firefighters have restricted access during the investigation, you have to wait for their authorization. After that, when load-bearing elements have been affected, a structural assessment is a prudent step before reoccupying the premises.
Isn’t the insurer’s claims adjuster enough?
Their role is different: they record the damage and set the indemnity. Assessing the safety and capacity of the structure is the engineer’s job. The two reports complement each other.
Do repairs require engineering plans?
When the repair affects structural elements, their design generally falls to an engineer, and the municipality often requires signed and sealed plans before issuing the permit.
How long does it take to get the report?
It depends on the extent of the damage and access to the premises. The timeline is stated in the service proposal; in an emergency, safety measures are communicated during the visit.
Has a loss affected your building?
Call us or describe the situation with a few photos: an engineer will tell you the first safety steps and schedule a visit.
Scope of this guide. This content is general in nature. It does not replace a site visit or an engineer’s opinion on a specific building.
Sources