
Technical guideReading time: 8 minutesUpdated September 16, 2026GC4I team, structural engineering firm
A structural inspection is a targeted analysis, carried out by an engineer, of the elements that hold the building up. It answers three questions that a pre-purchase inspection leaves open: what is moving, why, and is the movement continuing. The visit usually takes a day or less; the timeline for the report is stated in the service proposal.
Building inspectors often call us with the same sentence: “I saw something, but I can't give an opinion on it.” That's exactly the line between the two professions, and it's a good line.
A pre-purchase inspection sweeps through the entire building and flags what deserves attention. A structural assessment takes just one of those signals and answers three questions: what is moving, why, and is it continuing.
What a structural inspection isn't
It isn't a walk-through with a flashlight. It's a targeted analysis, carried out by an engineer, of the elements that hold the building up: foundations, footings, beams, columns, joists, load-bearing walls and structural masonry.
It doesn't cover plumbing, electrical, the roof as a covering, or energy efficiency. Those are other assignments, often for other professionals. An assessment that claims to cover everything covers nothing in depth.
The difference that matters before a notary
A pre-purchase inspection report describes an observed condition. An engineer's report establishes a cause and gives an opinion on safety. That's what gives it weight in a negotiation, a claim or a latent defect case.
The six situations where it's essential
There are cases where an engineer's opinion isn't a luxury.
- The pre-purchase inspector raised a red flag. An open crack, a sloping floor, a notched beam: you need to know before you sign.
- You want to open up, add or remove. Before an addition is drawn, we check what the existing structure can take.
- Something appeared recently. A new crack, a door that has been sticking for six months, an unusual creaking. The key word is “recently.”
- Water damage or a fire affected the framing. Charred or waterlogged wood doesn't regain its capacity as it dries.
- You're selling and want to cut speculation short. A report in hand is better than a negotiation over a vague concern.
- A loss or a dispute is under way. Insurer, contractor or seller: the file needs an independent technical document.
What the engineer looks at, in order
The order isn't arbitrary. We start from the ground and work up, because a framing problem very often comes from a support problem.
- The exterior first: slope of the lot, surface drainage, condition of the cladding, alignment of the openings. A building that has moved can be read from the street.
- The foundation perimeter: cracks, their pattern, width, offset between the edges, signs of water infiltration.
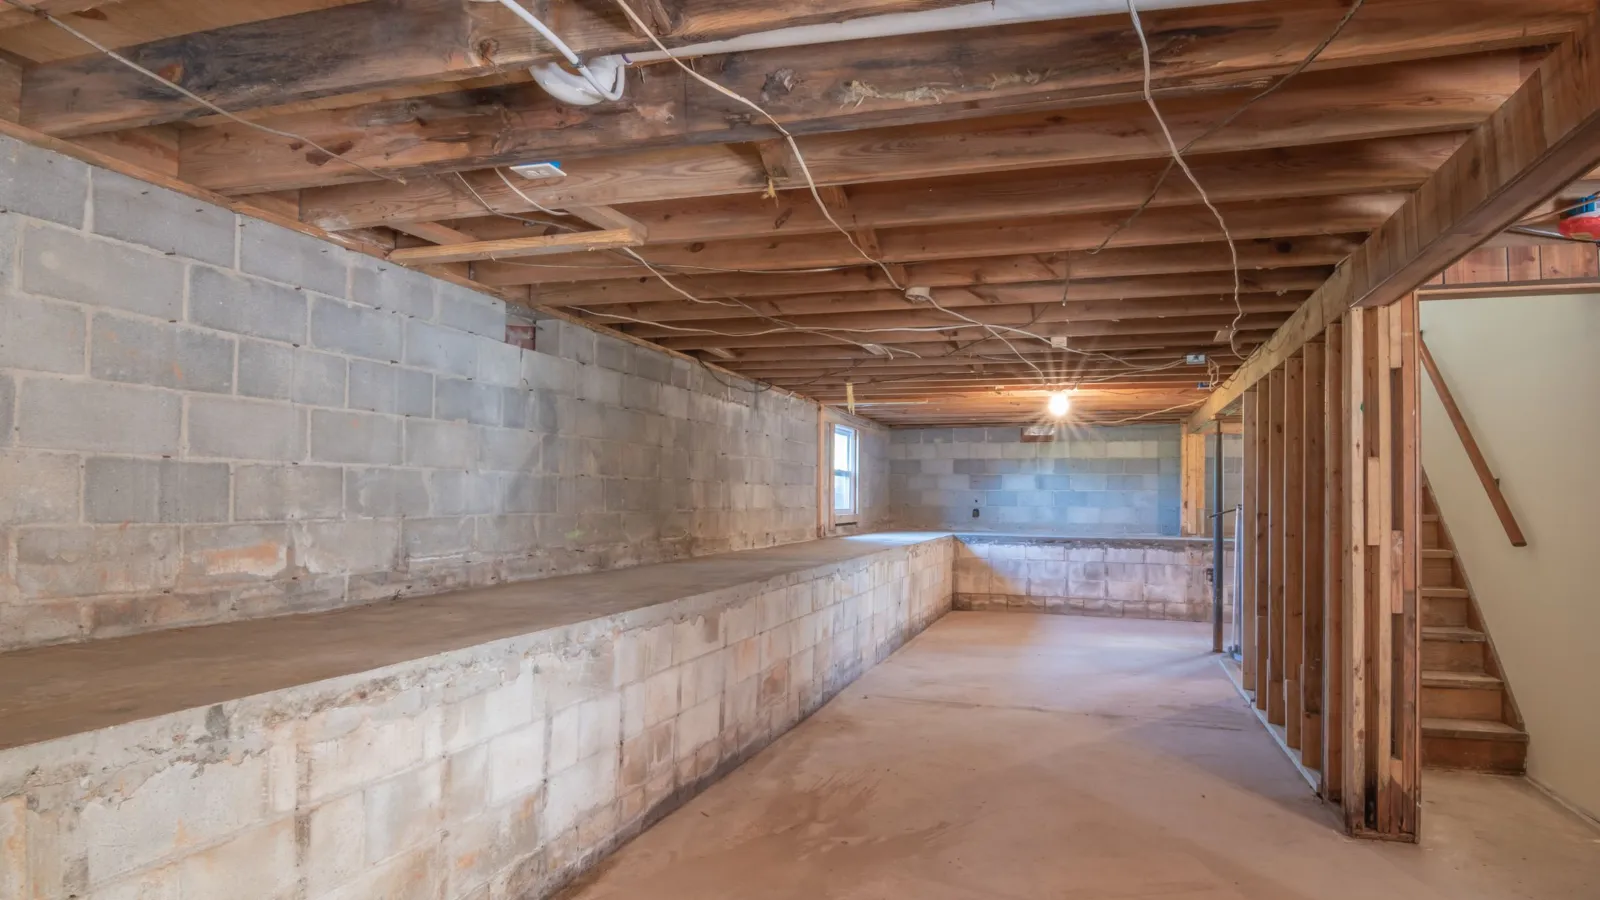
- The basement: visible footings, columns, main beam, supports, moisture, signs of earlier repairs.
- Floors and framing: level surveyed with a laser, spans, notches in the joists, unsupported additions.
- The synthesis: the observations are connected to each other. A single crack means nothing; a crack, a sloping floor and a sticking door on the same side tell a story.
This last step is what sets an assessment apart from a list of defects. The diagnosis comes from how the clues fit together, not from how many there are.
The signs that change the diagnosis
Four observations carry more weight than the others in a structural assessment.
- Low significanceFine, stable vertical crackBoth edges stay in the same plane and nothing has moved in years. It's a watertightness issue, not a bearing capacity issue.
- Moderate significanceMeasured difference in floor levelA floor is never perfectly level in an older building. What matters is the amount, the location and above all whether the low point coincides with a support or a crack.
- High significanceHorizontal crack in the foundationThis one isn't monitored, it's treated. It reflects lateral soil pressure that the wall can no longer resist. Measurable inward displacement calls for intervention.
- High significanceNotched or drilled load-bearing elementA joist notched in the wrong place to let a duct through loses a significant part of its capacity. It's a common defect after a renovation done without plans.
Pre-purchase inspection or engineer's assessment
Both are useful and neither replaces the other. Here's how to tell them apart before choosing.
| Pre-purchase inspection | Structural assessment | |
|---|---|---|
| Scope | The whole building, at a glance | Load-bearing elements, in depth |
| Question asked | What deserves attention? | What is the cause, and is it getting worse? |
| Conclusion | A description of observed conditions | Diagnosis, risk assessment and corrective work |
| Who signs | A building inspector | An engineer who is a member of the OIQ |
| Use | Decide whether to go further | Negotiate, file a claim, plan work |
In a transaction, the logical order is usually the same: pre-purchase inspection first, then an assessment if a load-bearing element is in question. Doing it the other way around costs more for a less complete result.
What the report contains
A useful report is rarely two pages long, and it isn't sixty pages of photos either. It contains four things.
- The observations, located and measured. “4 mm crack in the north wall, 1.2 m from the east corner” is better than “significant crack.”
- The analysis of causes. This is the heart of the document and something you won't find anywhere else.
- The assessment of severity, with what's urgent, what should be monitored and what needs nothing.
- The recommendations, precise enough for a contractor to bid on.
A report that doesn't let you ask a contractor for a price hasn't finished its job.
What an inspection can't tell you
It's important to be clear about the limits, because that's where misunderstandings start.
A visual inspection can't see through finishes. Without an opening, the condition of a joist hidden in a drywall ceiling remains a deduction. When the doubt concerns a hidden element and the stakes are high, we open a section, look, and close it up.
Movement is measured over time
No single visit can state that a crack is stable. The only reliable method is monitoring: markers on either side, measurements spaced over several months, through at least one freeze-thaw cycle.
How it works and how long it takes
The process is simple and short when access to the building is clear.
- The visit: one day, often half a day for a single-family home. We need access to the basement, the crawl space and the exterior perimeter.
- The report: within the timeline stated in the service proposal, depending on the complexity of the diagnosis and the number of additional checks.
- Any follow-up: when the question is whether the movement is continuing, plan for several months of measurements.
What to prepare before the visit: the plans if you have them, invoices for past work, and an idea of when whatever worries you first appeared. That last piece of information guides the diagnosis more than any measurement.
FAQ
Is a pre-purchase inspection enough before buying?
In most transactions, yes. It falls short as soon as a load-bearing element is involved: an open crack in the foundation, a sloping floor, a notched beam, bulging masonry. The inspector flags, the engineer decides. Calling in an engineer for everything would be overkill; going without one when there is a structural warning sign is risky.
Can the engineer's report be used to negotiate the price?
Yes, and it's one of its most common uses. A document that establishes the cause, the severity and the corrective work needed turns a worry into a figure you can discuss. It also works the other way: many sellers order one before listing so the buyer doesn't imagine the worst.
Do walls or ceilings have to be opened?
Not always. We open up when the doubt concerns a hidden element and the answer changes the decision. A small, targeted opening, closed up afterward, costs far less than a cautious diagnosis that recommends work as a precaution.
How long does it take to know if a crack is still moving?
You need to cover at least one full freeze-thaw cycle, so several months. Markers are installed on either side of the crack and measured at regular intervals. A crack that hasn't changed over a full year is generally considered stable; a crack that opens every spring isn't.
Do you also work on apartment buildings and condominiums?
Yes. Plexes, apartment buildings and condominiums are among the buildings we assess. The questions there are often different: facade masonry, balconies, parking slab, party wall. The method stays the same; the scope is simply broader.
Concerned about your building's structure?
We carry out structural assessments in Montreal, on the South Shore, on the North Shore and elsewhere in Quebec, for buyers, sellers, plex owners and condominium syndicates. Describe the situation to us and we'll send you a written service proposal.
Plan an AssessmentNote: This text describes the usual scope of a structural assessment. Each assignment is tailored to the building and the question asked.
Sources: Engineers Act (CQLR, c. I-9). Ordre des ingénieurs du Québec, professional practice guide. Régie du bâtiment du Québec, Building chapter of the Quebec Construction Code.