
Regulatory guideReading time: 9 minutesUpdated September 12, 2026GC4I team, structural engineering firm
Buildings with a facade of five or more storeys above grade must have an inspection report produced by an engineer or an architect, no later than the tenth anniversary of construction and every five years after that. Multi-level parking structures add an annual check by the owner.
The name “Bill 122” has stuck in everyday language, but the obligation is no longer found in a law bearing that number. It now lives in the Building chapter of the Quebec Safety Code, and it covers two specific types of structures: the facades of buildings of five storeys or more, and multi-level parking structures.
What prompted these rules is anything but abstract. Pieces of facade have fallen onto sidewalks, and a parking slab has collapsed. Lawmakers drew the obvious conclusion: these structures have to be inspected at fixed intervals, by someone who takes professional responsibility for the findings.
Is your building covered?
The facade criterion is simple and can be checked by counting storeys above grade. As soon as a facade has five or more storeys above ground level, the obligation applies. The basement doesn't count, and a single facade is enough for the entire building to be covered.
For parking, the criterion is different: it's a multi-level parking structure that triggers the obligation, regardless of the building's height. A concrete slab that vehicles drive on, with occupied space below it, falls into this category.
The two regimes add up
A six-storey building with a multi-level underground parking garage is covered twice, with two separate schedules and two separate documents. Sometimes a syndicate only discovers the second obligation after dealing with the first.
Facades: what the law requires and how often
The obligation comes down to three things: a report, a frequency, a register.
The inspection report is produced by a professional, either an engineer or an architect, who examines all the facades and gives an opinion on whether unsafe conditions are present. The first report is required no later than the tenth anniversary of the building's construction. After that, the cycle is five years.
The owner must keep an up-to-date register. It records the reports, the work done on the facades and the recommendations received. This register is the first document people ask for when a problem arises, and not having one weighs heavily.
Parking structures: two obligations, not one
This point is often missed. A multi-level parking structure calls for two steps of a different nature.
The first is annual and falls to the owner. It's a visual check, guided by the checklist published by the Régie du bâtiment du Québec: the top and underside of the driving slabs, walls, beams, columns and expansion joints. Anomalies observed, such as cracks, leaks, efflorescence, concrete spalling and exposed rebar, are recorded in the register with photos.
The second takes place every five years and requires an engineer. The report certifies that no unsafe condition is present, or describes those that are and the measures to take.
| Facades | Multi-level parking structure | |
|---|---|---|
| Buildings covered | A facade of 5 or more storeys above ground | Any multi-level parking structure |
| Annual check | Not required as such | Yes, by the owner, with a checklist |
| Professional report | Every 5 years, by an engineer or architect | Every 5 years, by an engineer |
| First report | No later than the building's 10th anniversary | According to the applicable regulatory schedule |
| Register | Mandatory and kept up to date | Mandatory, with photos of the annual findings |
Simple maintenance makes a big difference on a parking slab: thorough cleaning of the drains and driving surfaces twice a year, including once in the spring to remove the de-icing salts built up over the winter.
What we look for on a facade
Four families of defects keep coming up on Montreal buildings, and they aren't dealt with on the same timeline.
- To planEroded mortar jointsMortar deteriorates before brick does. Repointed in sections in time, it's maintenance. Left alone, it opens a path for water behind the brick facing, and the problem moves into another category.
- To correctCorroded lintel above an openingThe steel lintel rusts, expands and lifts the masonry above it. The diagonal crack starting at the corner of the window is the warning sign, and it usually appears before any brick falls.
- Likely unsafe conditionBulging brick facingThe brick facing is pulling away from the structure behind it. The bulge is measured with a straightedge along its height. Beyond a certain displacement, it's no longer a repair but a rebuild of the panel.
- Likely unsafe conditionSpalled concrete, exposed rebarOn a balcony or slab, rust expands and pops off the concrete cover. Once the rebar is visible, the load-bearing section has already been reduced and the area must be secured.
Unsafe conditions, the concept that changes everything
This is the heart of the regime, and the one concept a property manager really needs to understand. An unsafe condition is a state that poses a risk to people's safety: an element likely to come loose, a part of the structure whose capacity is no longer assured, a guardrail that no longer holds.
When a professional finds one, two obligations are triggered immediately. The owner must take measures without delay to secure the premises, and must report the situation to the Régie du bâtiment du Québec. An unsafe condition isn't something you schedule for the next budget.
Putting it off isn't an option
Securing the site can mean installing protective scaffolding, fencing off part of the sidewalk or closing off a parking area. These measures cost money, but liability in the event of an accident isn't shared once the report has flagged the risk.
How an inspection proceeds
On a five-storey facade, you don't draw conclusions from the sidewalk with binoculars.
- Document review: plans, previous reports, register, work already done on the building envelope.
- General examination of every side from the ground, to identify the areas to examine up close.
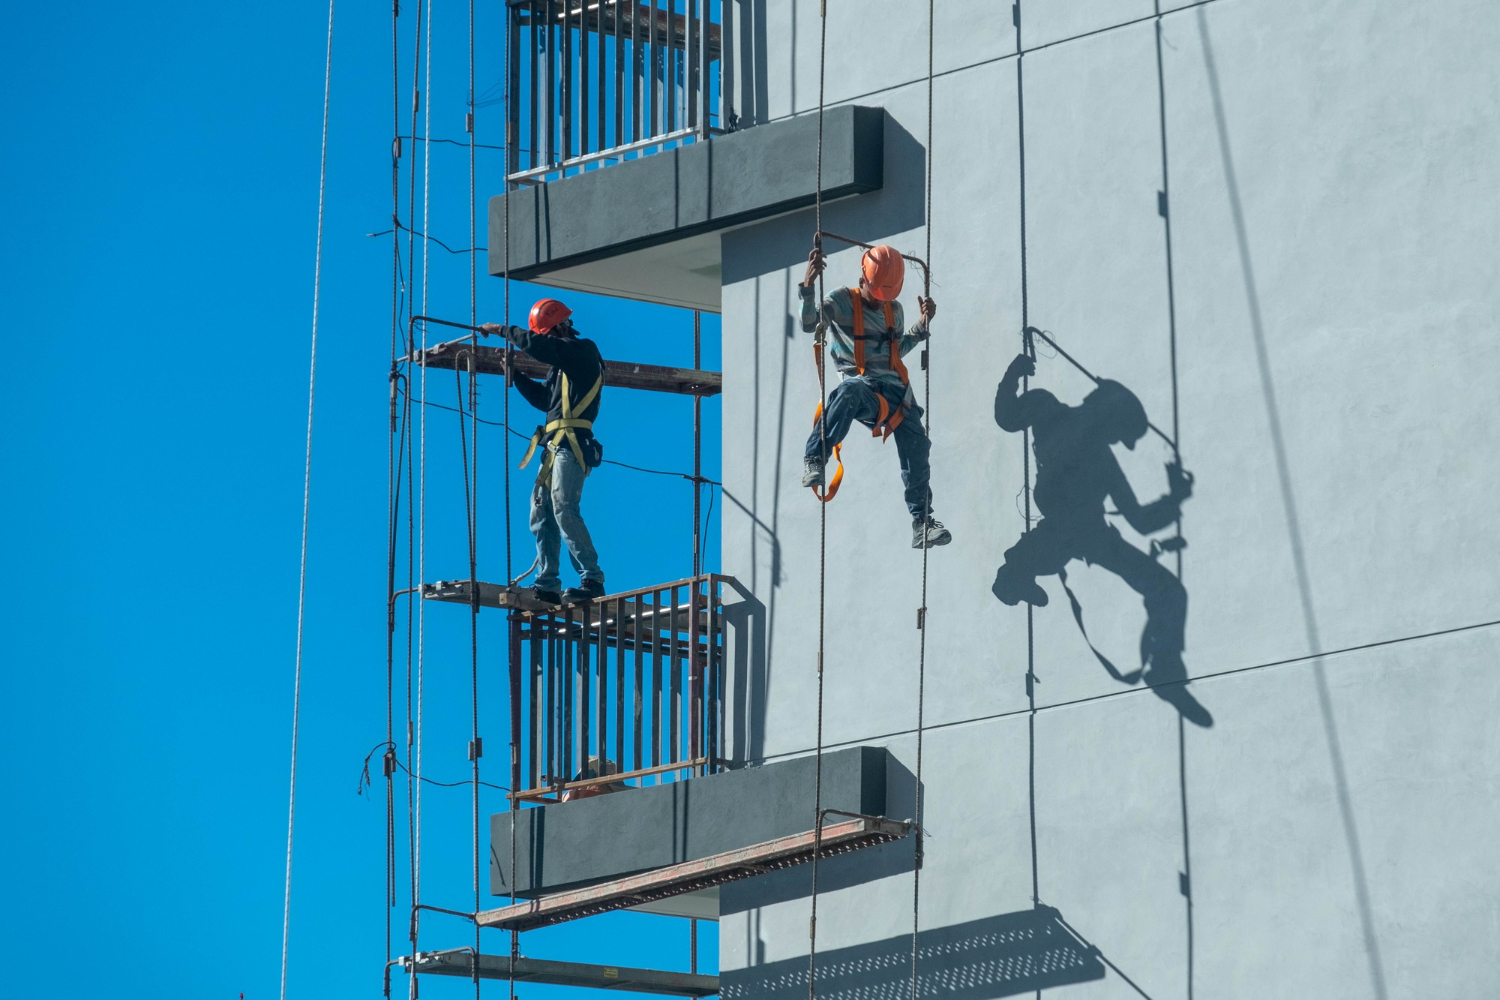
- Close-up examination of the targeted areas, from a boom lift, a suspended platform or the balconies, depending on the configuration.
- Spot probes when observation isn't enough: opening a joint, checking an anchor, measuring a bulge with a straightedge.
- Writing the report, with the conclusion on unsafe conditions, then the maintenance and repair recommendations, prioritized over time.
Close-up examination isn't optional for high-risk areas. An inspection done entirely from the ground misses exactly what the regulation is meant to prevent.
The report, the register and what to do with them
The inspection report isn't a document to file away. It's a budget planning tool, just like the contingency fund study in a condominium.
A good report sets priorities: what has to be done now, what can wait until the next cycle, what falls under routine maintenance. That ranking lets you spread the work over several years instead of absorbing it all at once.
A facade is either maintained in sections over twenty years or rebuilt all at once after a brick falls. The cost isn't the same.
The cost of waiting
Three consequences add up when a building lets its deadlines slip.
- Deterioration speeds up. Water that gets in through an open joint freezes, expands and opens the joint further. The process isn't linear.
- Liability shifts. In the event of an accident, having no report and no register puts the owner in a position that's hard to defend.
- Emergency work costs more. Planned work can be put out to competitive tender, off-season, with scaffolding installed only once. An emergency can't.
For a condominium syndicate, there's a fourth effect: unplanned work is funded through a special assessment, and special assessments can worry buyers at resale.
FAQ
How do I count storeys to know if my building is covered?
You count the storeys above grade, meaning above ground level. The basement doesn't count. A single facade reaching five storeys is enough for the obligation to apply to the building. On a sloping lot, the tallest facade decides, which is a common situation in Montreal.
Can an architect produce the report, or do you need an engineer?
For facades, the regulation refers to a professional, either an engineer or an architect. For a multi-level parking structure, the five-year inspection falls to an engineer. In both cases, what counts is real expertise in building envelopes and structure.
Can the building superintendent do the annual parking check?
Yes. The annual check is the owner's responsibility and is done with the Régie du bâtiment du Québec (RBQ) checklist. It calls for method more than expertise: walk every level, note and photograph cracks, leaks, signs of moisture and areas of deteriorated concrete, then record everything in the register.
What should you do if the report reveals an unsafe condition?
Two immediate steps. Secure the premises to remove the risk to people, for example by fencing off the area or installing protection, and report the situation to the RBQ without delay. Corrective work is planned afterward, but making the site safe can't be put off until the next budget.
How often does the report have to be redone?
Every five years, for facades as well as for multi-level parking structures. For a new building, the first facade report is required no later than the tenth anniversary of construction, after which the five-year cycle begins. Between two reports, the register must be kept up to date and any work carried out must be recorded in it.
An inspection deadline to meet?
We carry out the facade and multi-level parking structure inspections required by the Safety Code for condominium syndicates and building owners in Montreal, on the South Shore, on the North Shore and elsewhere in Quebec.
Plan Your InspectionNote: This text summarizes the obligations that apply in Quebec as of its last update. The precise requirements are set out in the Building chapter of the Safety Code and in the publications of the Régie du bâtiment du Québec.
Sources: Quebec Safety Code, Building chapter. Régie du bâtiment du Québec, maintenance and inspection obligations for facades of buildings of 5 storeys or more. Régie du bâtiment du Québec, annual inspection of multi-level parking structures.