
Technical guideReading time: 9 minutesUpdated September 9, 2026GC4I team, structural engineering firm
A pile transfers the building's load to a soil layer capable of carrying it. It fixes a support that has lost its bearing capacity, not water infiltration or lateral pressure. The decision has to come from a diagnosis that establishes whether the building is still moving, and why, before any quote.
When an owner calls us saying “I need piles,” they've usually already had a visit from a stabilization contractor. There's nothing dishonest about that; it's their trade. But a pile is an answer, and you first have to be sure of the question.
In many assessments, the movement observed doesn't call for piles. It calls for fixing whatever is feeding the movement: surface drainage that sends water toward the foundation, a disconnected downspout, a tree planted too close, fill that was never compacted.
Before talking about piles, talk about the cause
A pile transfers the building's load to a layer capable of carrying it. It's an effective solution to a specific problem: a support that has lost its bearing capacity. It isn't a solution for dampness, for a shrinkage crack or for a floor that has always been out of level.
So the question to settle is simple to ask and demanding to answer: is the building still moving, and why. Without that answer, installing piles means treating a symptom whose origin is unknown, with the risk that the movement continues elsewhere.
The right order of steps
Diagnosis, then design, then construction. A number of piles proposed before any load takedown has been done is just a number, not a solution.
Why foundations move in Montreal
Four mechanisms account for a large share of settlement in the region, and they often act together.
Clay. A good part of the island and the surrounding region sits on marine clays. These soils shrink as they dry and swell as they get wet again. A dry summer followed by a rainy fall can work a foundation harder than several ordinary years.
Trees. A mature tree draws large amounts of water from the soil around it. Planted too close to a foundation in clay soil, it creates a localized shrinkage zone, and settlement shows up on that side of the building.
Frost. Footings must be buried below the frost penetration depth, which is in the range of 1.2 to 1.5 m in the region. A foundation that sits too shallow, a porch added without a deep footing, a poorly insulated garage slab: frost heave does the rest every winter.
Fill. Many postwar buildings rest partly on fill placed without controlled compaction. It consolidates slowly over decades.
The signs that point to settlement
Differential settlement rarely shows up as a single sign. It's read in the consistency of several observations on the same side of the building.
- Strong signStair-step crack in the masonryThe crack steps down because it follows the joints, which are weaker than the brick. This pattern isn't about the brick facing: it tells you the support under part of the wall has moved.
- Strong signOpenings that go out of shapeA door that rubs on the same side as the crack, a window that no longer locks. The frame follows the movement of the structure, and it does so before the crack becomes obvious.
- Decisive signMeasured difference in level between two supportsThis is the measurement that settles it. A laser level survey of the entire floor shows where the low point is and how far it is from the exterior wall. Without that survey, you're discussing impressions.
- Decisive signFoundation wall that's shiftingA wall bowing inward isn't a settlement problem but a lateral pressure problem. Piles don't fix it. The answer involves drainage, excavation and sometimes reinforcing the wall.
Solutions, from least to most invasive
Piles are neither the first tool nor the only one. Here's how the real range of options compares.
| Intervention | What it fixes | What it doesn't fix | Scope |
|---|---|---|---|
| Drainage correction | A common cause: water collecting against the foundation | Settlement that has already occurred | Exterior work, without touching the structure |
| Crack injection | Watertightness of a stable crack | The movement itself | Localized, from the inside |
| Underpinning | Inadequate support along a limited section | Soil that is unstable at depth | Excavation in sections under the footing |
| Piles | Transferring loads to a deep bearing layer | Lateral pressure and water infiltration | Localized excavation at each support point |
In several files, the right answer combines both ends of the table: supports are stabilized where needed, and drainage is corrected so the cause goes away.
How the type of pile is chosen
The choice rests on three parameters: the nature and depth of the bearing layer, the load to be carried, and site access.
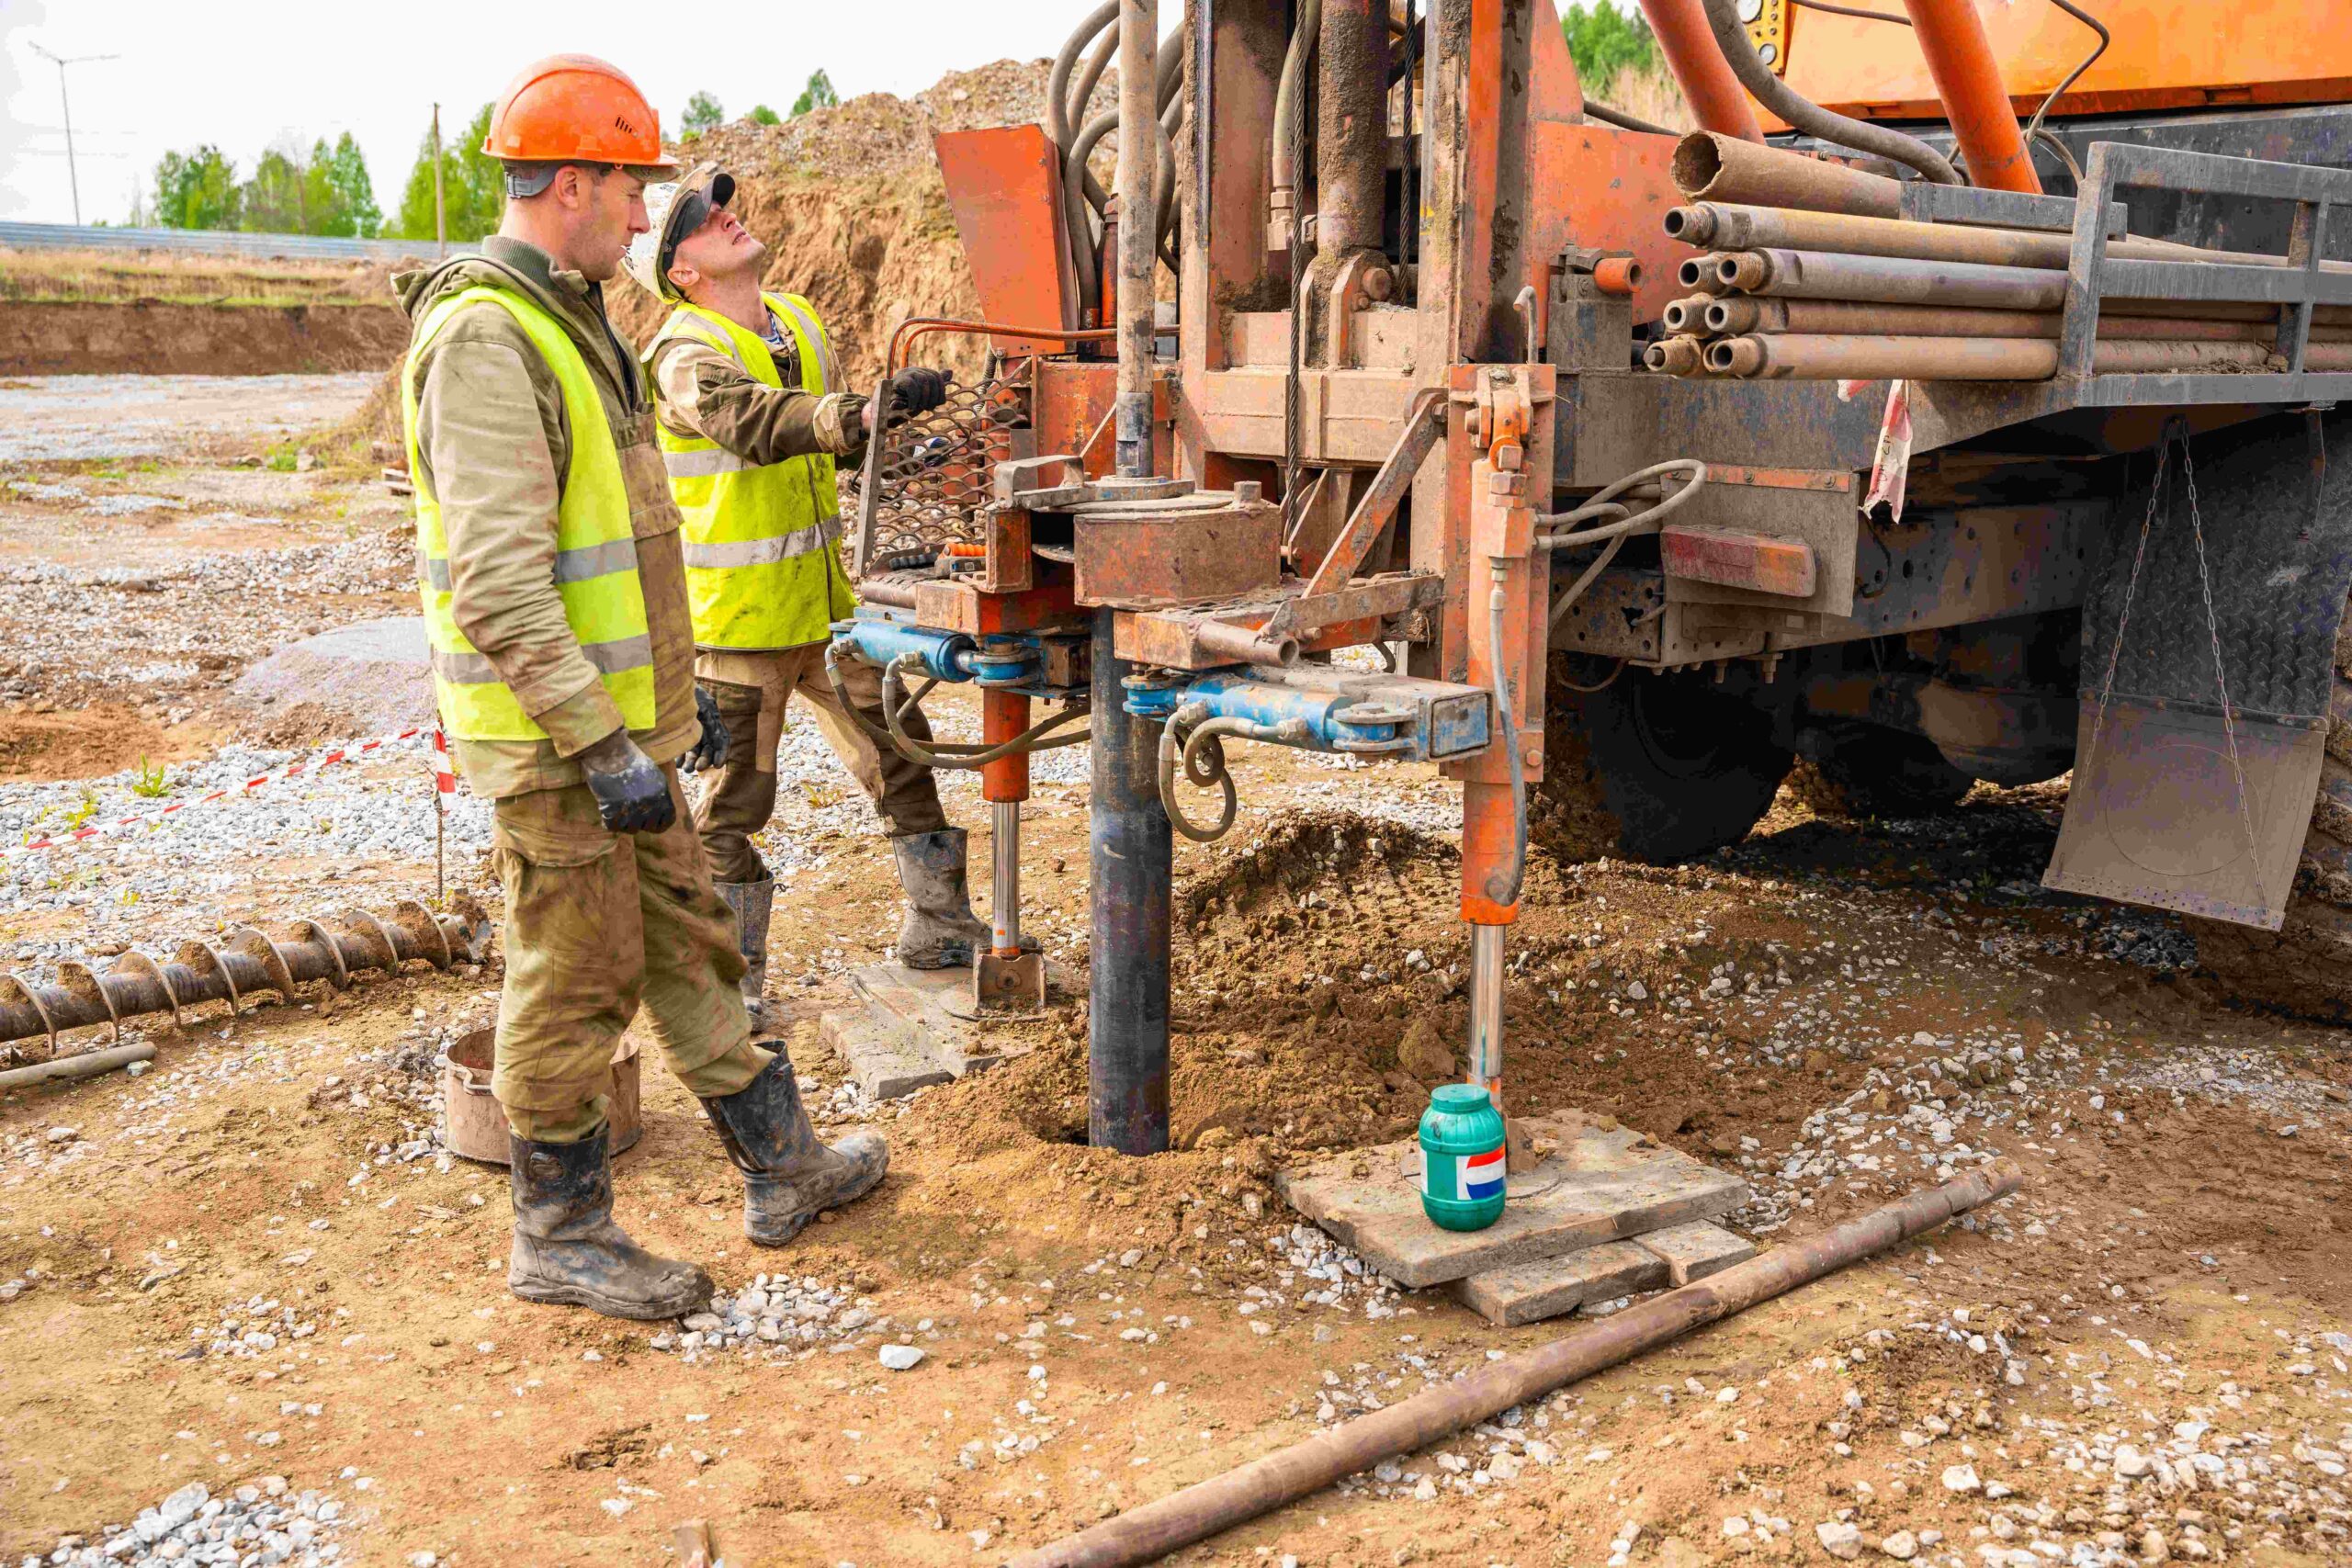
A helical pile is screwed into place until it reaches measurable refusal. It suits typical residential loads well and needs little space to install, which matters in Montreal's back lanes. The installation torque gives a direct indication of the capacity reached, provided it's recorded.
A driven pile is hammered into the ground. It takes higher loads and gets through stiffer soils, at the cost of vibrations that have to be assessed when the neighbour shares a wall.
Underpinning with concrete piers is still relevant when the bearing layer is close to the surface and the problem is limited to an undersized footing. It's done in short sections, never along the full length at once.
What determines the depth
A pile has no standard length. It goes down until it meets a layer able to carry the design load. The soil decides, not the quote, and that's why a serious quote allows for a variation in length.
How the work proceeds
A well-run stabilization usually follows the same sequence.
- On-site assessment: level survey, examination of the cracks, drainage check, test pits if needed to see the existing footing.
- Soil characterization when the file calls for it, by borehole or from the geotechnical data available for the area.
- Design: load takedown, choice of pile type, number, locations and required capacity at each point. This document is signed and sealed.
- Installation by a specialized contractor, with construction supervision at the key stages: reaching refusal, loading, and transferring the structure onto the piles.
- A final report certifying that the work carried out matches the plans, a document you'll keep for any resale or claim.
The fourth step is sometimes cut to save money. It's also the only one that lets you state, five years later, that the piles really were installed where and as planned.
What a pile doesn't fix
It's worth being direct about this, because disappointment often comes from the same place.
- Water infiltration. A damp basement will stay damp after the piles are installed if the drain and surface drainage aren't corrected.
- Lateral pressure. A wall bowing inward is under horizontal pressure. Piles carry vertical loads.
- Getting back to perfectly level. Partial lifting is often possible, but full lifting is rarely desirable: forcing an old building back to its original level cracks the finishes and sometimes the masonry.
- Existing cracks. They're repaired after stabilization, once the movement has stopped. Repairing them before means doing them again.
Stabilizing means stopping the movement. It doesn't erase what has already happened.
What to require in a quote
Four things separate a technical quote from a price per foot.
- A plan signed by an engineer showing the number of piles, their locations and the required capacity at each point.
- The stopping criterion: at what refusal or installation torque the installer stops, and how it's recorded.
- How length variations are handled, set out in the contract rather than discovered on the day of the work.
- The supervision and compliance report at the end of the work, with the installation records for each pile.
A file that contains these four items reassures a buyer. A file that contains none of them leaves the next buyer, and their inspector, facing a question with no answer.
FAQ
How do I know if my foundation is still moving?
Through monitoring, not a single visit. Markers are installed on either side of the main cracks and measured at regular intervals over several months, covering at least one freeze-thaw cycle. A laser level survey of the floor completes the picture, showing how large the difference in level is and where it lies.
Do you need piles as soon as there's a stair-step crack?
No. A stair-step crack shows that a support has moved, not that it's still moving. Many Montreal buildings have cracks of this kind that have been stable for decades. What justifies stabilization is active movement confirmed by measurements, or a demonstrated loss of bearing capacity under a support.
Can a tree near the house really cause settlement?
Yes, and it's common in the region's clay soils. A mature tree draws water from the soil around it, the clay shrinks as it dries and the ground subsides locally. The movement then follows the seasons: it gets worse in a dry summer and partly closes up again in the fall. Cutting the tree down isn't always the right answer, because as the soil gets wet again, it swells in the opposite direction.
Is the work guaranteed, and by whom?
The warranty comes from the contractor who installs the piles, under the terms set out in their contract. The engineer's role is different: designing the solution, supervising the work and certifying compliance. These are two separate responsibilities, and it's better if they don't rest with the same person.
How long do the assessment and plans take?
The assessment visit usually takes a day or less. The timeline for the stabilization plans is stated in the service proposal; it depends on the scope of the assignment and the number of supports to address. When movement monitoring is needed before drawing conclusions, plan for several months of measurements before design.
Concerned about movement in your foundation?
We carry out the assessment, movement monitoring and stabilization plans for properties in Montreal, on the South Shore, on the North Shore and elsewhere in Quebec, then supervise the work through to the compliance report.
Have Your Foundation AssessedNote: The mechanisms described are the ones commonly seen in the Montreal area. Every building needs its own diagnosis before any work is recommended.
Sources: Régie du bâtiment du Québec, Building chapter of the Quebec Construction Code. Ordre des ingénieurs du Québec, professional practice guide. City of Montreal, alteration permit requirements.